Planning a freestanding retail building in 2026 requires careful attention to site selection, budgeting (typically $180–$260 per sq ft for retail), permitting, sustainable design under LEED v5, and smart technology integration. Freestanding buildings offer maximum visibility, full design control, and dedicated parking—making them the most sought-after retail configuration on the market.
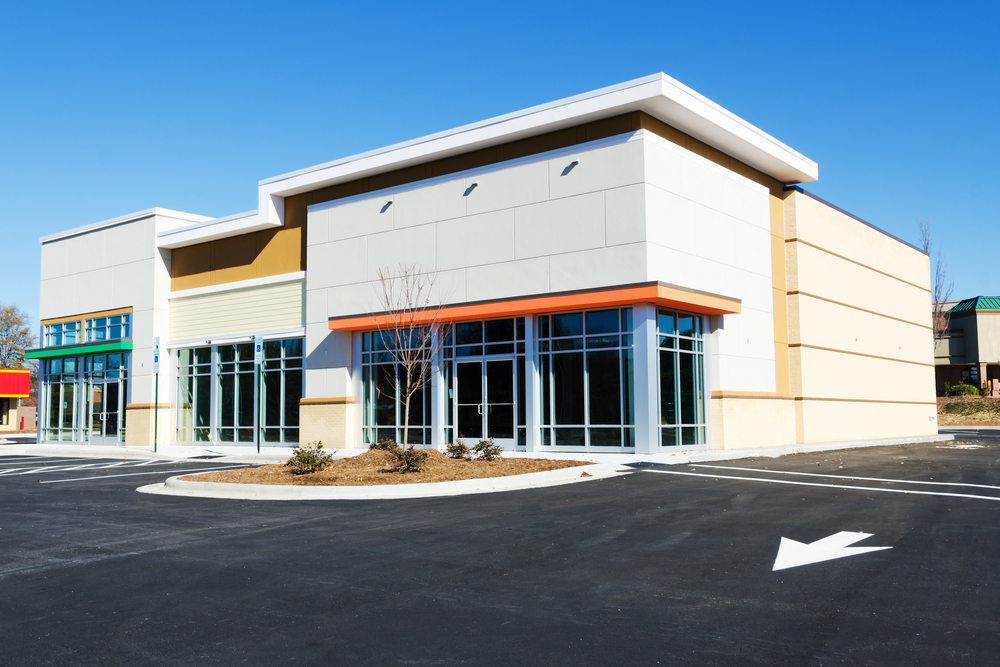
A freestanding retail building is widely considered the gold standard of commercial real estate. It offers 360-degree visibility, dedicated parking, complete control over signage, and the operational freedom that shared retail spaces simply cannot match. According to AQUILA Commercial, national retailers—from major drugstore chains to high-traffic drive-through restaurants—consistently pursue freestanding structures because of the unmatched brand presence they deliver.
But the process of bringing one to life is far more complex than selecting a lot and breaking ground. Construction costs are rising. Sustainability mandates have shifted. Technology requirements now shape how buildings are designed from the inside out. Whether you’re a retailer looking to own your footprint or a developer building for a tenant, understanding how to plan a freestanding retail building in 2026 is critical to protecting your investment and delivering a space that performs for years to come.
This guide covers everything you need to know—from site selection and cost benchmarks to sustainability compliance and smart building integration.
Why Are Freestanding Buildings the Most Desirable Retail Configuration?
Not all retail space is created equal. Freestanding—or standalone—buildings sit apart from strip centers and shopping malls, which gives them a distinct competitive edge. They offer:
- Complete design and maintenance control — no shared walls, no landlord restrictions, no conflicting tenant aesthetics
- Maximum visibility from all four sides, increasing spontaneous customer traffic
- Dedicated parking sized and positioned to suit your specific customer volume
- Superior signage on every façade, giving your brand presence from multiple approach angles
- Operational independence over delivery hours, store hours, and exterior modifications
For high-traffic retail formats—pharmacies, quick-service restaurants, specialty retailers, financial services—these advantages directly translate to revenue. The visibility and accessibility of a freestanding building are structural marketing tools that work around the clock.
How Do You Choose the Right Site for a Freestanding Retail Building?
Site selection is the most consequential decision in the entire planning process. A well-designed building on a poor site will underperform regardless of the investment behind it.
What site factors matter most for freestanding retail in 2026?
Several criteria should guide your evaluation:
- Traffic counts and access points: High daily vehicle counts along adjacent roads drive impulse visits. Multiple ingress and egress points reduce friction for customers and delivery vehicles alike.
- Zoning compliance: Confirm the parcel is zoned for your intended retail use before advancing any design work. Rezoning adds cost and timeline risk.
- Lot geometry and topography: Irregular lots or sites with significant grade changes increase site preparation costs by 10–25%.
- Visibility corridors: Corner lots and sites with unobstructed sightlines from main arterials consistently outperform interior parcels.
- Proximity to complementary uses: Being near grocery anchors, gas stations, or high-traffic destinations drives co-location traffic.
- Utility access: Confirm water, sewer, electric, and gas availability early. Utility extensions and impact fees can add tens of thousands of dollars to your project budget.
What Are the Key Design Considerations for a Freestanding Retail Building Today?
How is omnichannel retail reshaping freestanding building design?
The physical store has evolved well beyond a place where customers simply browse and buy. Retailers now operate stores as fulfillment hubs connected to digital platforms—which directly affects how buildings are designed.
Back-of-house areas must accommodate order picking, packing, and staging for curbside pickup and ship-from-store workflows. RFID reader placement, smart shelving, and secure pickup zones need to be planned alongside the sales floor, not retrofitted after the fact. Self-checkout stations and contactless payment systems have become standard, increasing the demand for reliable power infrastructure and efficient circulation layouts.
What smart building systems should be integrated during construction?
According to CMiC Global, the intelligent buildings IoT market reached $22 billion in 2026, with connected sensors now considered core building infrastructure rather than optional upgrades. Automated lighting and HVAC controls commonly reduce energy consumption by 30%, supporting both compliance and long-term operating cost control.
For freestanding retail buildings, this means coordinating with technology vendors, automation contractors, and IT teams during—not after—the construction phase. Installing conduit, network access points, and sensor infrastructure retroactively is significantly more expensive than planning for it upfront.
What Sustainability Requirements Apply to New Retail Buildings in 2026?
This is where many developers are caught off guard. The transition to LEED v5 has fundamentally changed the baseline for new retail construction. Registration for LEED v4 and v4.1 closed in March 2026, meaning all new retail developments now fall under the LEED v5 framework—where carbon performance accounts for half of all available certification credits.
Mandatory prerequisites include defined energy performance improvements and building-level energy metering. Higher certification tiers introduce explicit operational carbon thresholds and long-term performance tracking requirements.
Practically speaking, this means:
- Material selection must address embodied carbon at the design stage, not during procurement
- Low-carbon concrete mixes and recycled aggregate are increasingly standard specifications
- On-site renewable energy systems—integrated into rooftops and parking structures—are becoming common on higher-performing projects
- Documentation for environmental product data and waste diversion rates must be tracked centrally throughout construction
Sustainability compliance is no longer a differentiator. In 2026, it is the minimum standard for building permits and tenant expectations alike.
Start Your Project on Solid Ground
Planning a freestanding retail building is a significant undertaking. The decisions made in the earliest phases—site selection, budget structure, design scope, sustainability strategy—shape every outcome that follows. Getting those decisions right requires experience, market knowledge, and a clear understanding of how 2026 construction conditions affect your specific project.
At Tomarchio Enterprises, we bring the expertise to guide retail development projects from initial concept through final delivery. If you’re ready to explore a freestanding retail building project, contact our team today to discuss your goals and take the first step toward a well-planned, high-performing investment.